
Introduction
Quality and safety are non-negotiable in modern industrial manufacturing. Non-destructive testing (NDT) is a set of inspection techniques that evaluate material integrity, detect internal and surface defects, and verify component quality — without damaging the test piece itself.
From pressure vessels to aerospace components, NDT inspection ensures product reliability, prevents catastrophic failures, and extends asset service life. This guide covers core NDT methods, industry applications, real-world cases, selection criteria and common FAQs to help you understand and apply non-destructive examination solutions.
What Is Non-Destructive Testing?
Non-destructive testing (NDT), also called non-destructive examination (NDE), uses physical or chemical principles to inspect workpieces for flaws, cracks, inclusions, porosity and other defects without altering the part’s structure or functionality.
Unlike destructive testing that damages samples, NDT allows 100% inspection of finished products and in-service assets. It is widely used for quality control in production and preventive maintenance in operation.
Why Non-Destructive Testing Matters
✅ Ensures product safety & reliability
NDT detects hidden defects early, preventing component failure in service that could lead to safety accidents, equipment breakdown and costly downtime.
✅ Reduces production & maintenance costs
By identifying flaws at early production stages, NDT avoids waste from post-processing defective parts. For in-service assets, it enables predictive maintenance and extends service life.
✅ Meets industry standards & regulatory compliance
Industries such as aerospace, pressure equipment and pipelines require mandatory NDT certification. Standardized inspection ensures compliance with ISO, ASTM, ASME and local safety regulations.
✅ Supports asset lifecycle management
Regular NDT inspection tracks defect progression over time, providing data for asset health assessment and replacement planning.
Common NDT Methods & Applications
Ultrasonic Testing (UT)
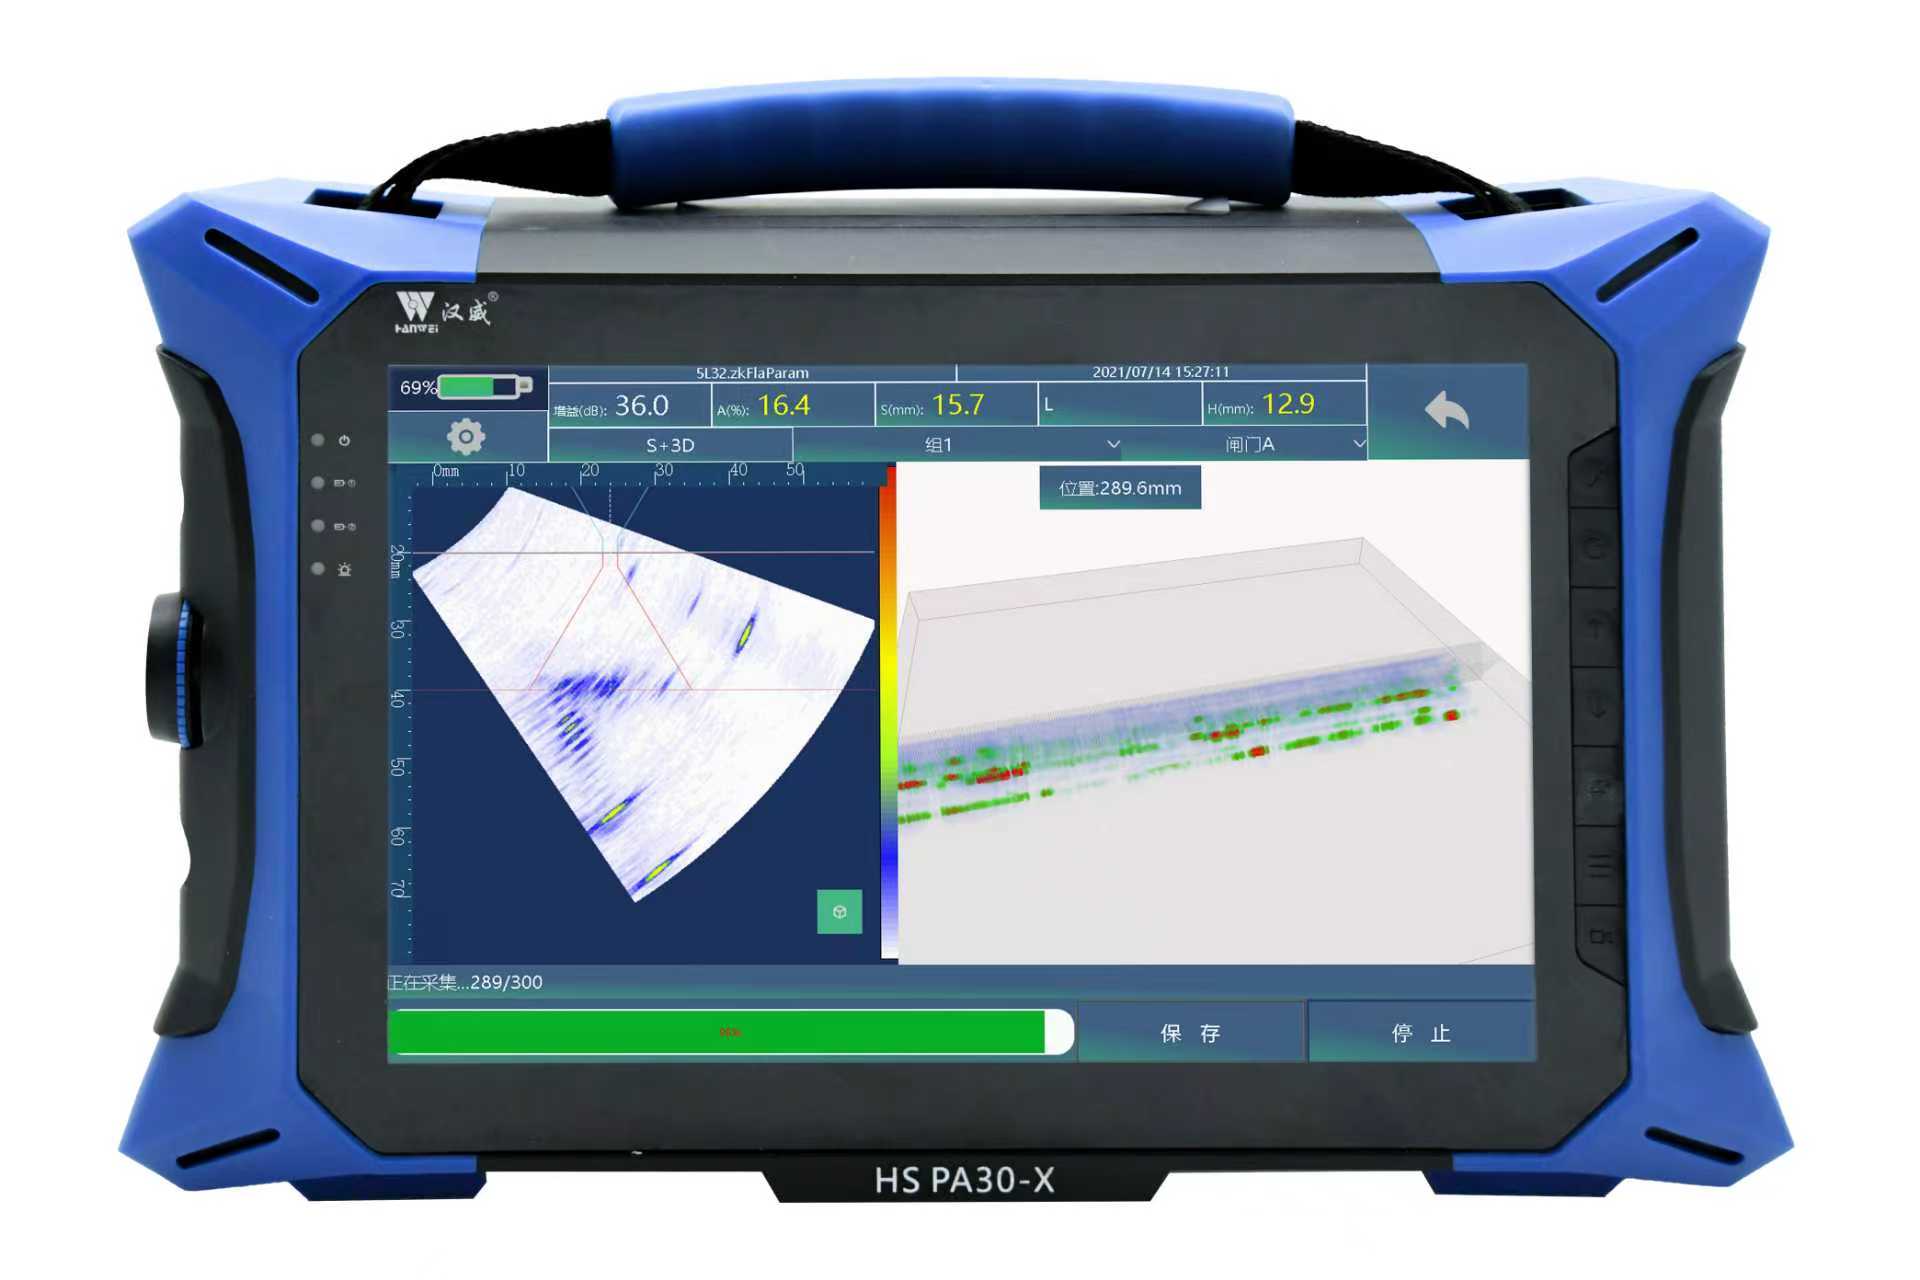
Ultrasonic testing uses high-frequency sound waves to detect internal subsurface defects and measure material thickness. It penetrates deep into solid materials with high sensitivity to volumetric flaws.
Best for: weld inspection, forging and casting internal defects, thickness measurement, corrosion detection in pipes and pressure vessels.
Magnetic Particle Testing (MT)
Magnetic particle testing applies a magnetic field to ferromagnetic materials and uses fine magnetic particles to reveal surface and near-surface discontinuities.
Best for: surface cracks in steel components, weld surface inspection, castings, forgings and machinery parts made of iron, nickel and cobalt alloys.
Liquid Penetrant Testing (PT)
Penetrant testing applies colored or fluorescent liquid to clean surfaces; the liquid seeps into surface-breaking defects, then excess is removed and a developer draws out trapped penetrant for visual inspection.
Best for: surface flaws on non-porous materials, casting porosity, weld surface cracks, small precision parts and non-ferrous components.
Radiographic Testing (RT)
Radiographic testing uses X-rays or gamma rays to penetrate test objects and produce film or digital images that show internal defects based on density differences.
Best for: casting and welding internal defects, complex component inspection, weld integrity verification in pressure vessels and pipelines.
Eddy Current Testing (ET)
Eddy current testing induces electrical currents in conductive materials and measures changes in current flow to detect surface and near-surface defects, material sorting and coating thickness measurement.
Best for: surface cracks in tubes, wires and aerospace components, conductivity testing, heat exchanger tube inspection.
Visual Testing (VT)
Visual testing is the most basic NDT method, using direct or aided visual inspection (borescopes, drones) to identify surface defects, corrosion, misalignment and damage.
Best for: general surface inspection, large structure assessment, inaccessible area inspection with remote devices.
Key Industries Relying on NDT Inspection
- Aerospace & aviation: engine blades, fuselage structures, landing gear
- Oil & gas: pipelines, pressure vessels, storage tanks
- Automotive: chassis components, welds, safety parts
- Power generation: boiler tubes, turbine components, wind turbine blades
- Shipbuilding & offshore: hull structures, platform equipment
- Metal manufacturing: castings, forgings, welded structures
Real-World NDT Application Cases
Case 1: Pressure Vessel Weld Inspection
Scenario: Chemical plant pressure vessel fabrication with full-penetration welds, requiring compliance with ASME Boiler and Pressure Vessel Code. Pain points: Internal weld defects could cause leakage or rupture under high pressure; destructive sampling only covered limited locations. Solution: Ultrasonic testing (UT) for volumetric weld inspection + magnetic particle testing (MT) for surface crack detection. Results: 100% weld coverage; detected 0.5mm internal porosity and surface crack defects; passed third-party certification with zero rework after delivery.
Case 2: Aerospace Engine Blade Inspection
Scenario: Turbine blade production for aero engines, with strict requirements for surface and subsurface defects in high-temperature alloy blades. Pain points: Fine cracks near blade root were hard to detect; traditional methods risked damaging precision machined surfaces. Solution: Eddy current testing (ET) array system with automated scanning for blade root and airfoil surface inspection. Results: Detected 0.2mm micro-cracks; inspection speed increased by 3x; zero defect escape rate in engine endurance tests.
Case 3: In-Service Pipeline Corrosion Assessment
Scenario: Long-distance oil pipeline after 10 years of service, requiring wall thickness and corrosion assessment without excavation. Pain points: Excavation inspection was costly and slow; internal corrosion could not be evaluated from outside. Solution: In-line ultrasonic testing (UT) intelligent pig for full-length wall thickness mapping and corrosion defect sizing. Results: Completed 120km pipeline inspection in 14 days; identified 23 high-priority corrosion spots; guided targeted maintenance and avoided unplanned shutdown.
Case 4: Automotive Safety Component Weld Quality Control
Scenario: Mass production of automotive chassis safety parts (control arms, steering knuckles), with load-bearing welds subject to IATF 16949 quality standards. Pain points: Manual visual inspection had high miss rate for micro-cracks; destructive sampling could not cover 100% of safety-critical welds. Solution: Automated magnetic particle testing (MT) for surface crack detection + ultrasonic testing (UT) for weld penetration verification, integrated into the production line. Results: Weld defect detection rate reached 99.5%; matched takt time of mass production; eliminated outflow of defective safety parts and reduced warranty claims.
Case 5: Wind Turbine Blade In-Service Inspection
Scenario: Onshore wind farm blades after 5 years of operation, with risk of composite delamination, leading edge erosion and bonding failure. Pain points: Manual rope-access inspection was slow, high-risk and unable to detect internal subsurface damage. Solution: Drone-assisted visual testing (VT) for surface damage + ultrasonic testing (UT) phased array for internal delamination and debonding mapping. Results: Inspection efficiency increased by 4x; high-altitude operation time reduced by 60%; accurately located hidden bonding defects to guide targeted repair.
Case 6: Precision Aluminum Casting Defect Screening
Scenario: New energy vehicle motor housing aluminum castings, requiring zero internal porosity to prevent water-cooling circuit leakage. Pain points: Conventional film radiographic testing was slow with high labor cost; small internal pores were easily missed by manual evaluation. Solution: Digital radiographic testing (DR) automated line with AI-powered defect recognition software. Results: Inspection cycle reduced to 30 seconds per part; detected 0.3mm internal pores; casting yield improved by 12%; full inspection data traceable for quality management.
How to Choose the Right NDT Method
- Identify defect type & location Surface defects suit MT, PT, ET; internal volumetric defects require UT or RT.
- Consider workpiece material Ferromagnetic metals work with MT; non-ferrous and non-metals cannot use magnetic methods.
- Define required sensitivity Match inspection resolution to the smallest defect size that affects component performance.
- Evaluate site conditions Field inspection often favors portable methods (UT, MT, PT); lab environments can use RT and automated systems.
- Factor in cost & speed Balance inspection accuracy, throughput and cost. Large volume production benefits from automated NDT systems.
FAQ — Frequently Asked Questions
Q1: What is the difference between NDT and destructive testing?
A: NDT inspects parts without damaging them, allowing the part to remain in service. Destructive testing damages or destroys the sample and can only be applied to representative specimens, not finished products.
Q2: Which NDT method is most widely used in industry?
A: Ultrasonic testing (UT) and magnetic particle testing (MT) are the most common in general industry. UT for internal defects and thickness measurement, MT for surface inspection of steel components.
Q3: Does NDT inspection require certification?
A: Yes. Most industrial sectors require NDT personnel to be certified according to ISO 9712, ASNT Level II/III or equivalent standards to ensure inspection accuracy and reliability.
Q4: What size of defects can NDT detect?
A: Detection limit depends on method, material and operator skill. Advanced systems can detect surface cracks as small as 0.1mm and internal volumetric defects from 0.5mm and above.
Q5: How often should in-service assets receive NDT inspection?
A: Inspection frequency depends on asset criticality, operating conditions and regulatory requirements. High-risk pressure equipment may be inspected annually, while general structures follow 3–5 year cycles.
Conclusion
Non-destructive testing is an indispensable quality assurance tool across all industrial sectors. It protects safety, reduces costs, ensures compliance and supports data-driven asset management.
There is no single best NDT method — the optimal solution depends on your workpiece material, defect characteristics, production environment and quality standards. Combining complementary NDT methods often delivers the most reliable and cost-effective inspection results.
If you need customized NDT solutions or technical consultation for your production or maintenance projects, our engineering team is ready to provide professional guidance.